SFI Australia
Office Development
Two-storey office development designed and constructed by MKM Building Group, built to suit SFI’s operations while staying adaptable for the long term.
LOCATION
Ballarat, Victoria
COMPLETION DATE
April 2026
TYPE OF PROJECT
Office
PROJECT VALUE
AUD$2m
STATUS
Complete
CLIENT
Sanders Family P/L
Delivered under a design and construct model, the project gave the owner and tenant one team from concept to completion, resulting in a workspace built around SFI’s needs and flexible for future use.
Project Overview
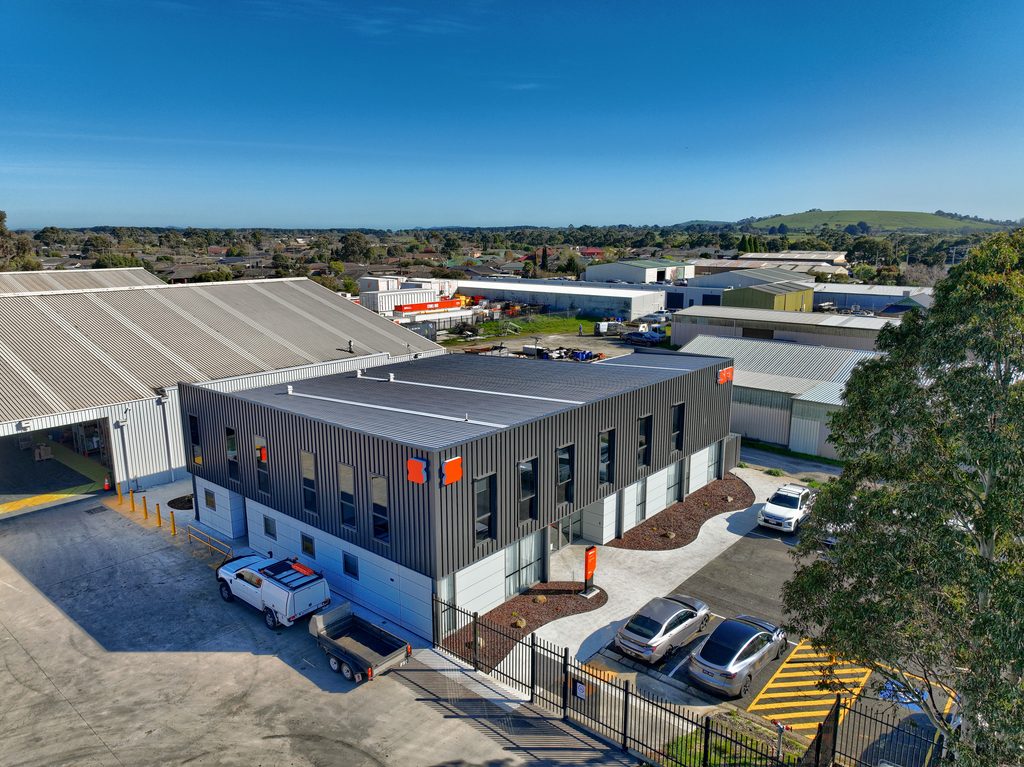
MKM Building Group designed and constructed a new two-storey office for SFI Australia in Wendouree, replacing an older office section of the existing warehouse with a modern, open-plan workspace of about 720 square metres.
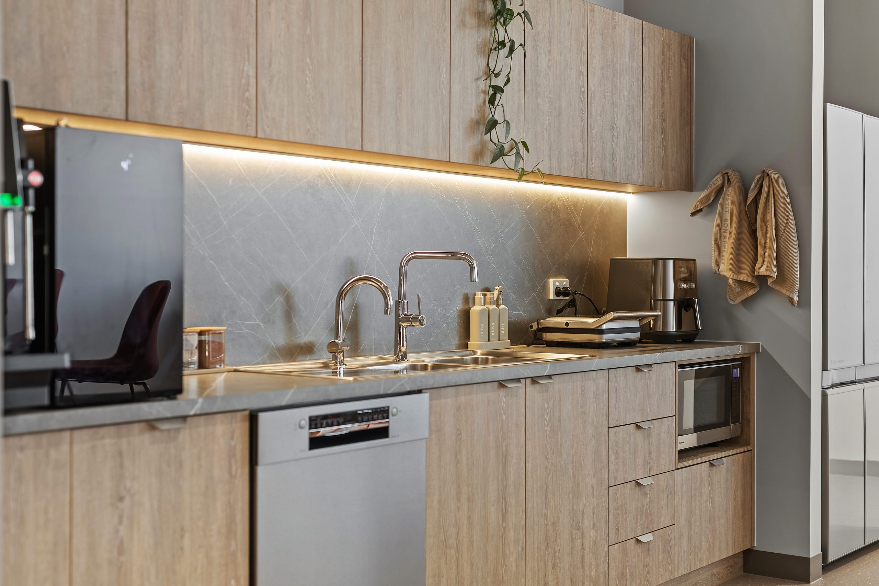
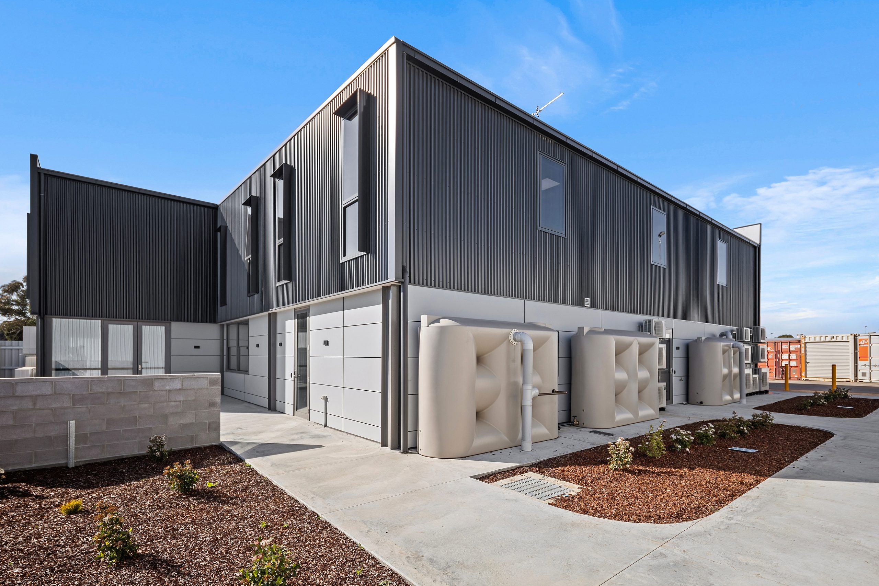
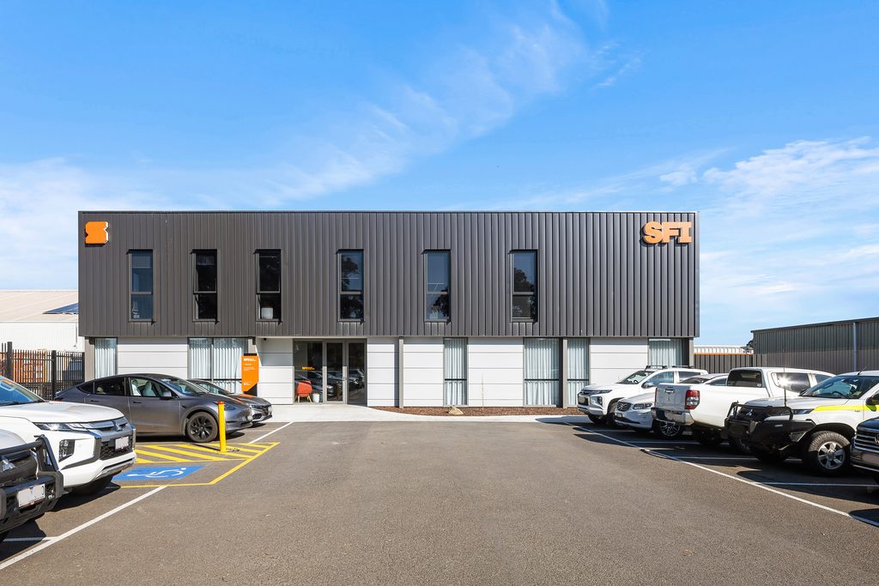
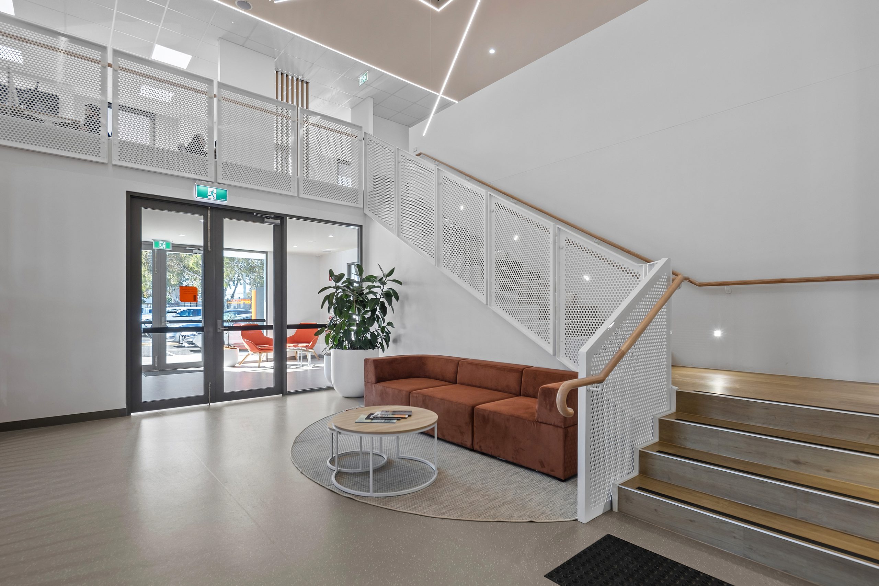
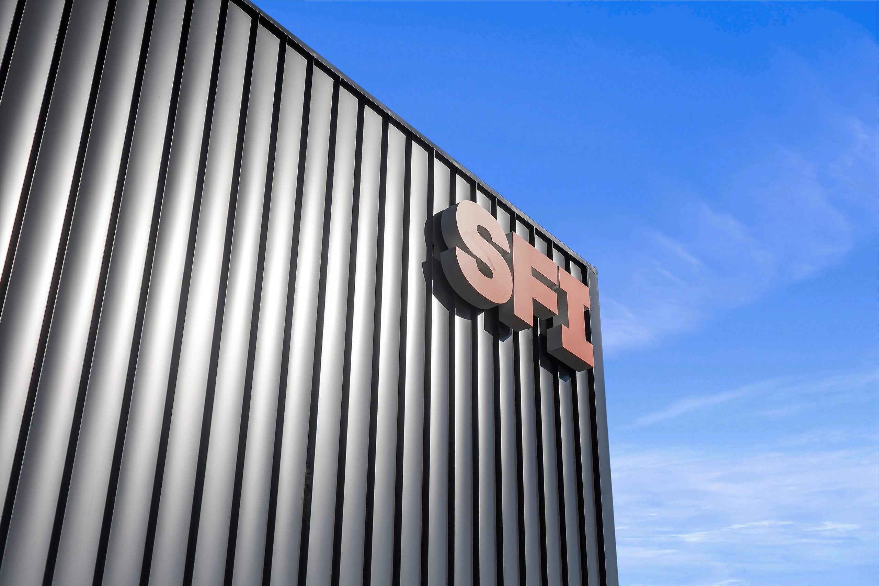
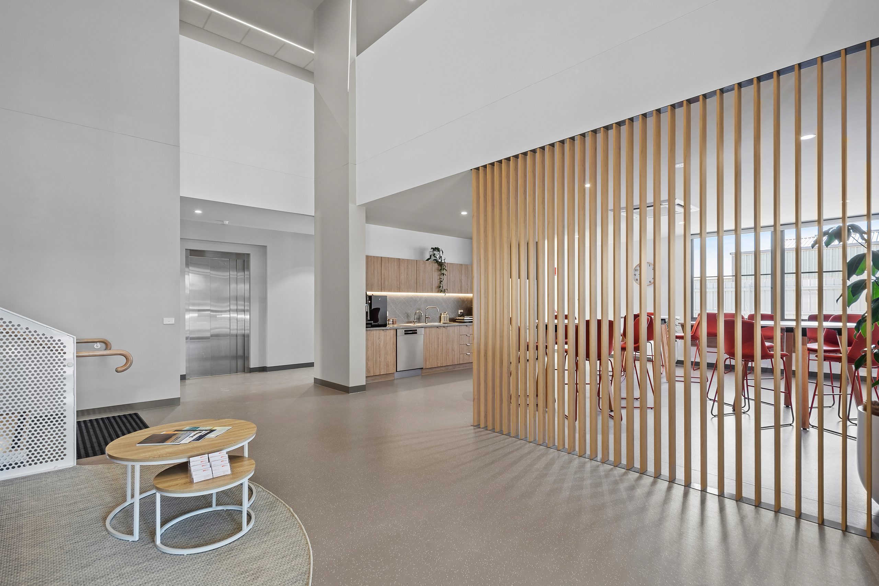
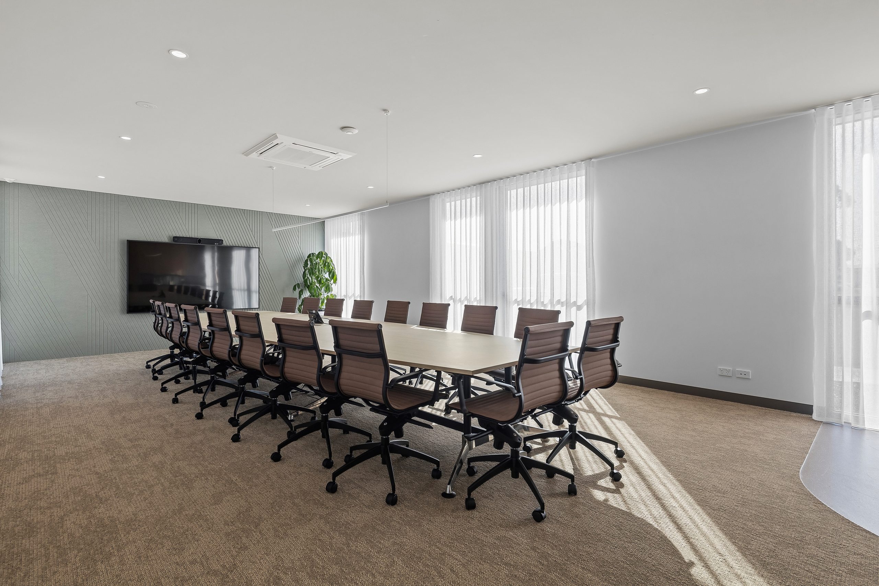
A double-height lobby and open timber staircase lead up to first-floor offices, meeting rooms and a staff kitchenette. The ground floor includes reception, a staff café, meeting and conference rooms, and offices for SFI’s logistics and procurement teams. Outside, dark vertical cladding sits above lighter panels at ground level, finished with hooded windows, illuminated signage and new landscaping.
The building is all-electric, with rainwater tanks plumbed to the toilets, LED lighting and energy-efficient heating and cooling. 90% of material from the demolition was recycled.
Project Success & Impact
The building had to work for two clients: SFI, a long-term tenant with specific needs, and the property owner, who needed an asset suited to future tenants. The open-plan layout, flexible meeting spaces and neutral fit-out allow it to do both.
The open timber staircase was a key challenge. MKM invested significant time in resolving its design and compliance requirements and finding the right contractor, and it is now the building’s centrepiece.
Despite a tight budget and timeframe, the team delivered ahead of schedule, giving SFI a modern workplace and the owner a building with lasting value.
“It started of as a modest building, and with everybody, there was more and more wanted, and MKM were fantastic with working with us”
David Sanders
Landowner.