Ballarat Tractors
Showroom, office and workshop facility designed and constructed by MKM Building Group, giving Ballarat Tractors its first purpose-built home in Ballarat.
LOCATION
Ballarat, Victoria
COMPLETION DATE
August 2026
TYPE OF PROJECT
Showroom, office & workshop
PROJECT VALUE
AUD$3.9m
STATUS
Complete
CLIENT
Ballarat Tractors
The project was delivered under a design and construct model, with one MKM team taking the facility from early concept through design and into construction. For a client building its first purpose-built site, this meant one point of contact, clear decisions at each stage, and a facility shaped around how Ballarat Tractors sells, services and supports its customers.
Project Overview
MKM Building Group designed and constructed a new showroom, office and workshop for Ballarat Tractors in Mitchell Park. After more than 30 years in the region, it’s the business’s first purpose-built facility in Ballarat, and its first design and construct project.
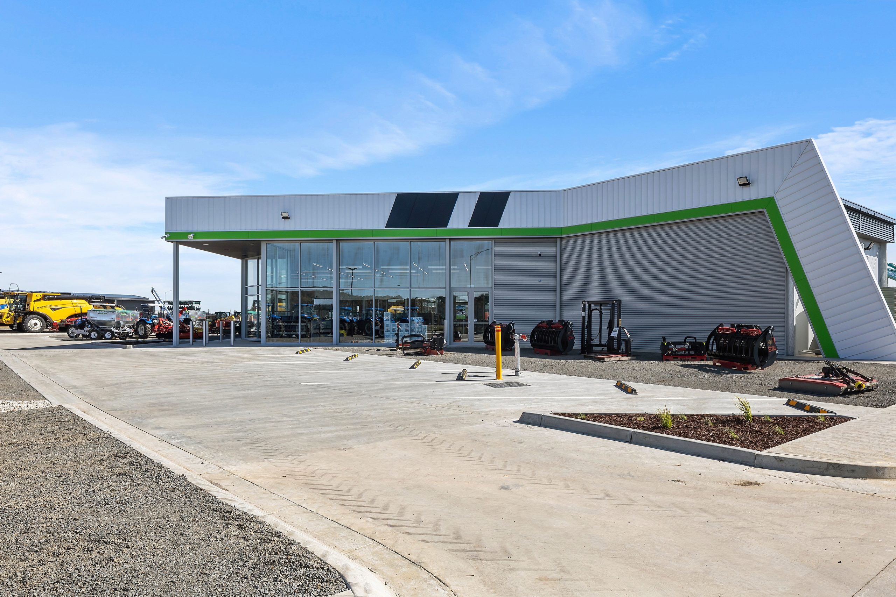
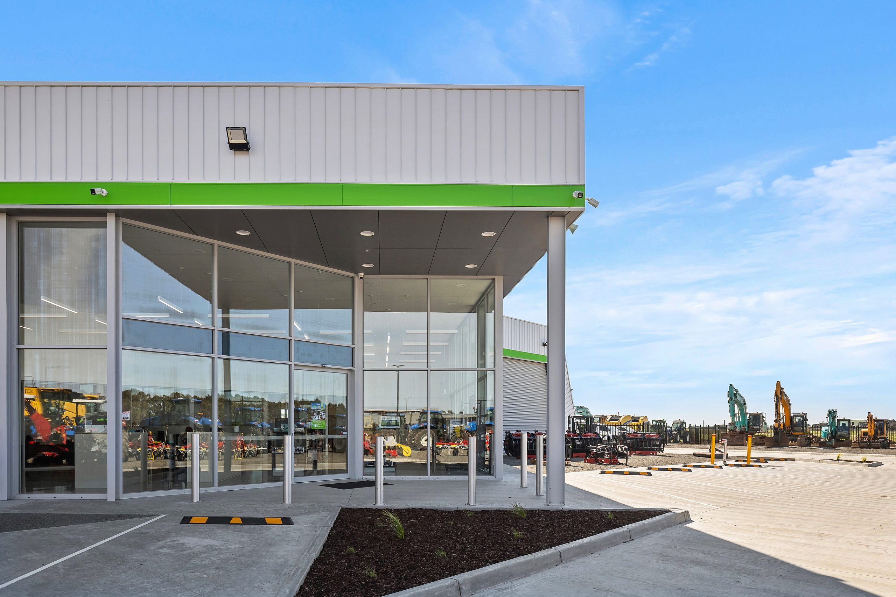
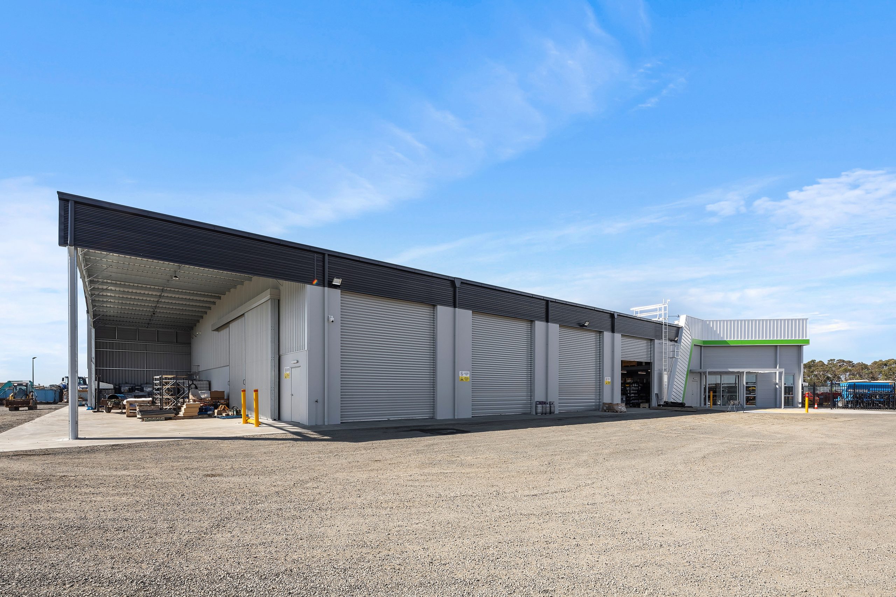
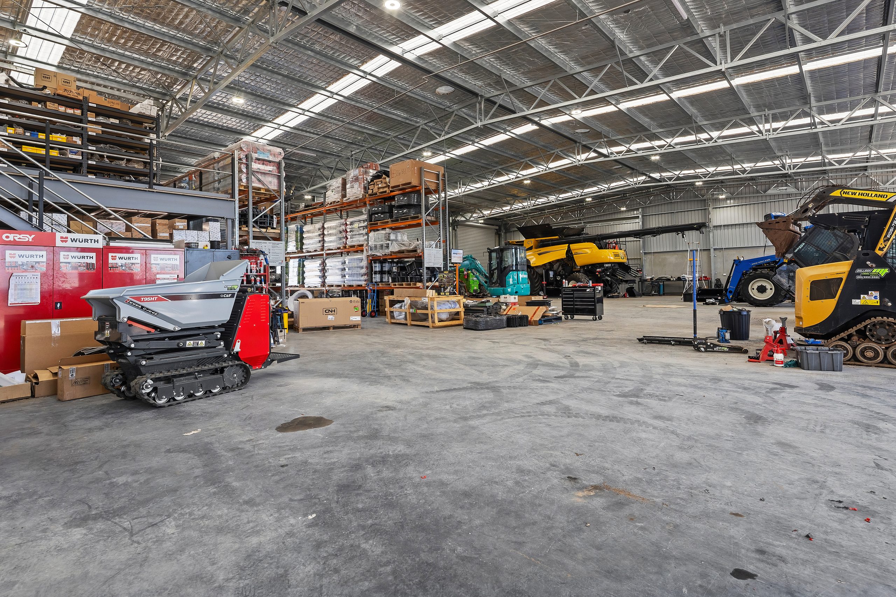
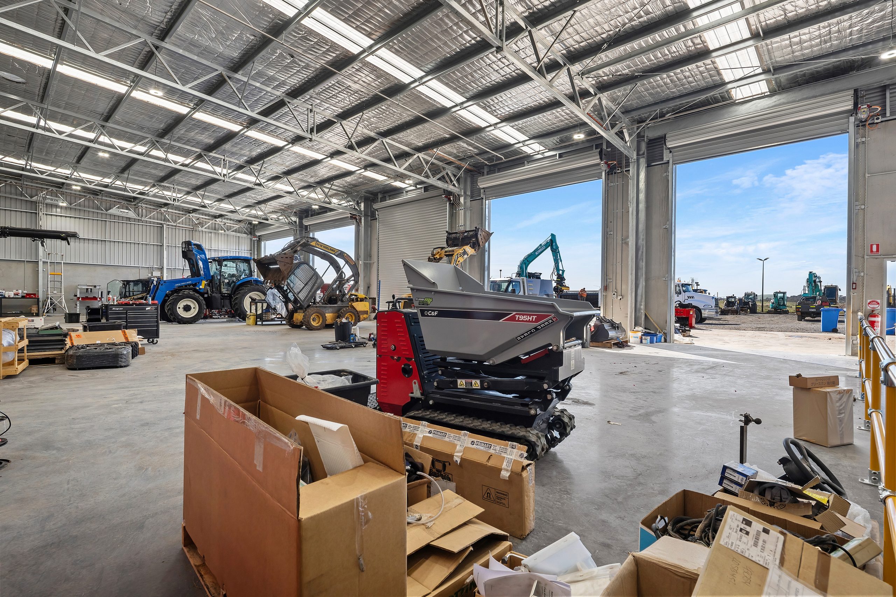
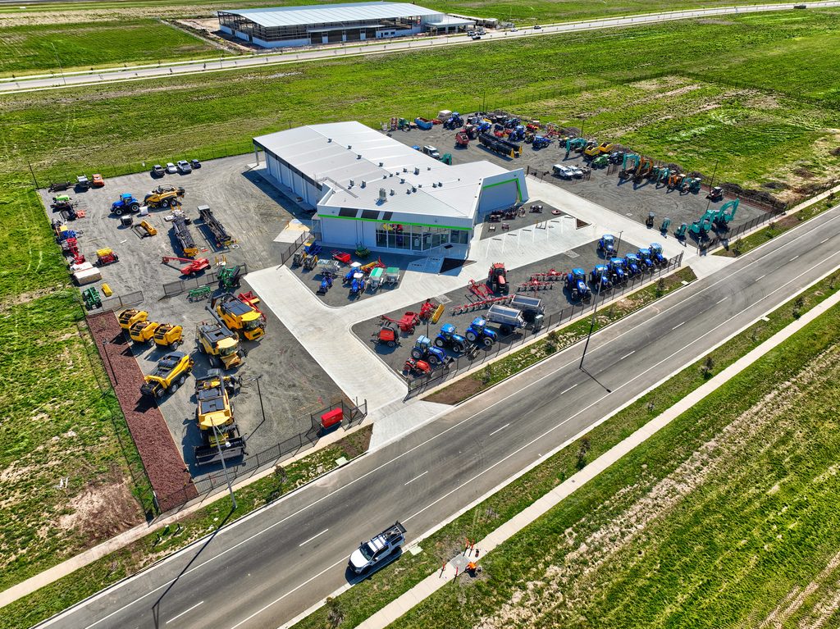
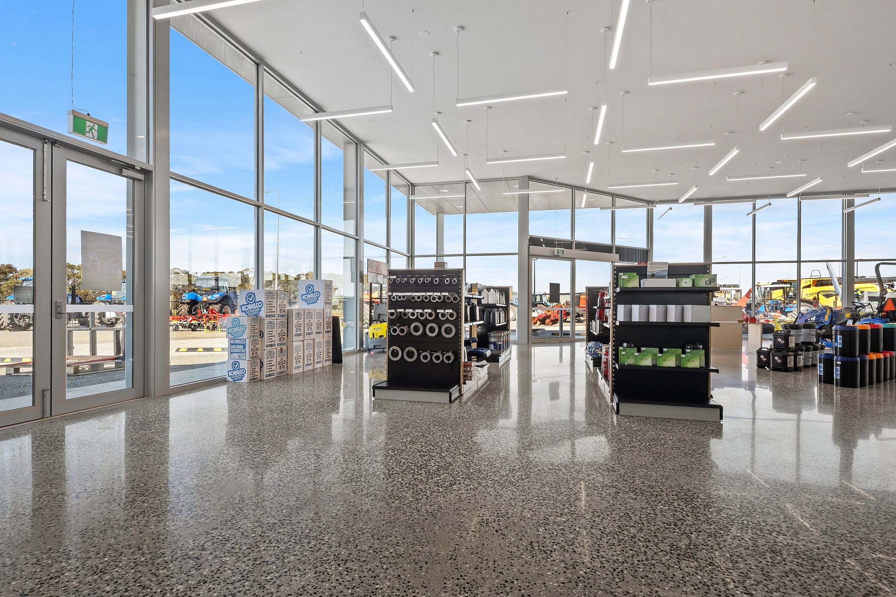
Part of Melbourne Tractors Group, Ballarat Tractors sells and services agricultural and earthmoving machinery. The brief called for a retail-focused facility, so the design places a fully glazed corner showroom at the front, with parts, reception and sales offices opening off the main customer area. Behind it sits an 850 m² workshop and warehouse with mezzanine, a wash bay, undercover storage and a large display yard across the two-hectare site.
As the design developed, the layout was refined with the client around how the business runs day to day, from the parts store and reception counter through to the external colours and signage.
Project Success & Impact
Ballarat Tractors now has sales, parts, service and administration together on one site, in a building set up around its customers. Machinery and parts are on show from the street, and the team has room to grow.
New to design and construct, the client wanted a local builder they could deal with easily, one that would bring local trades onto the job. Working with the same people from concept through to construction meant the team could keep running the business while the facility came together.
“The thing I really loved about dealing with MKM was the people. We dealt with the same team right from concept, as we then went through to design and then the actual construction of the building.”
Kane Bennett
Managing Director, Melbourne Tractors Group.