Piper Lane Warehouse
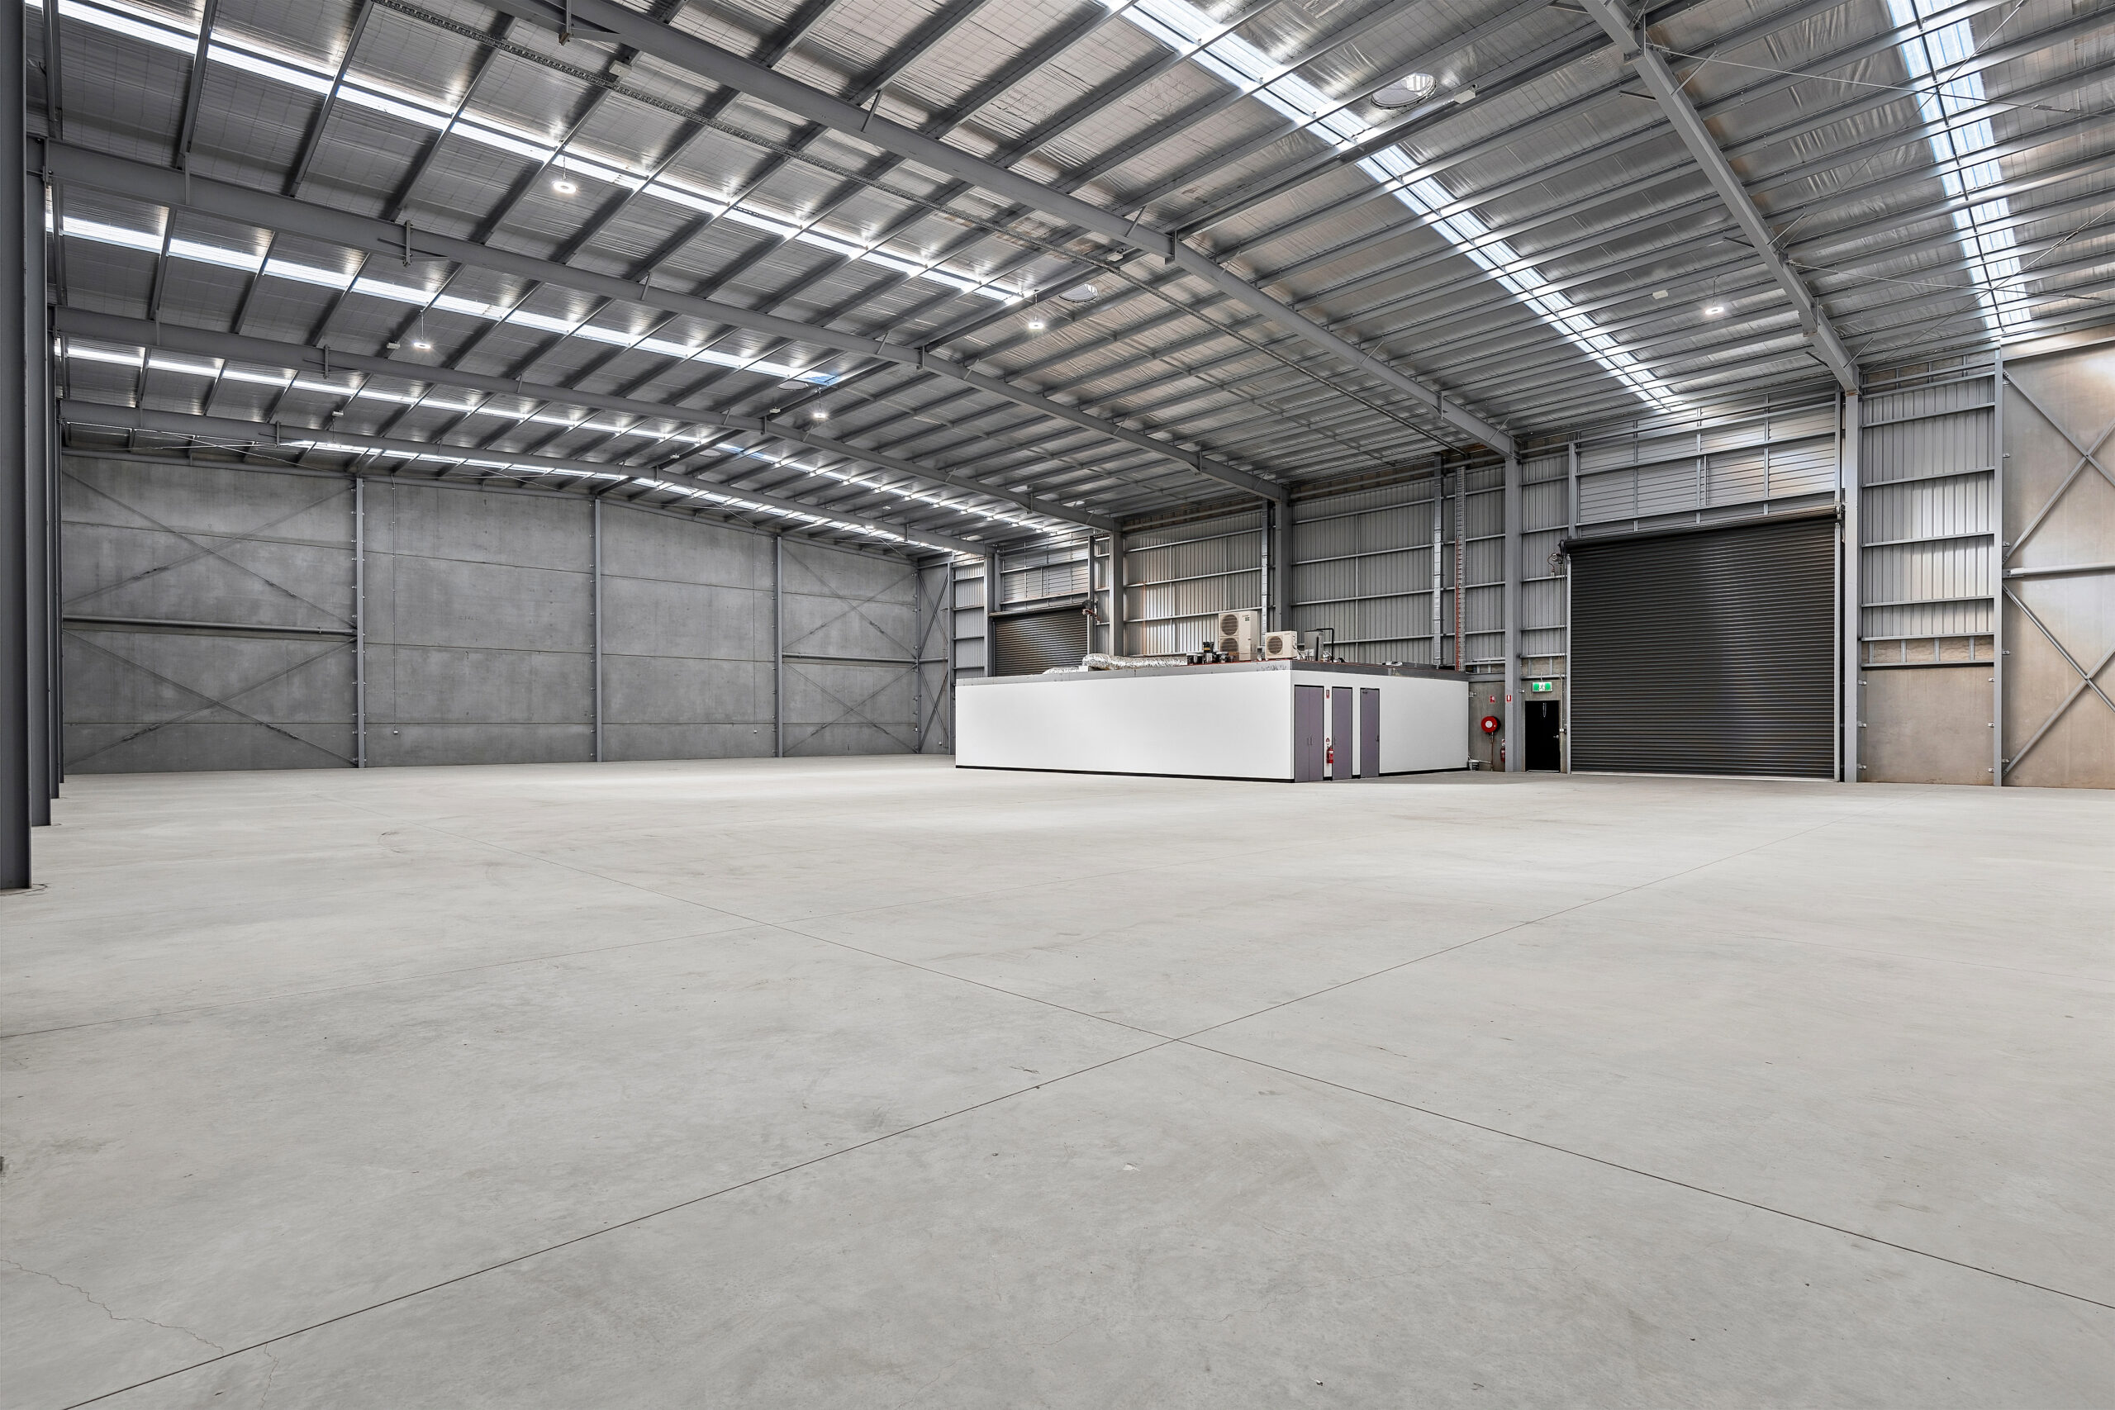
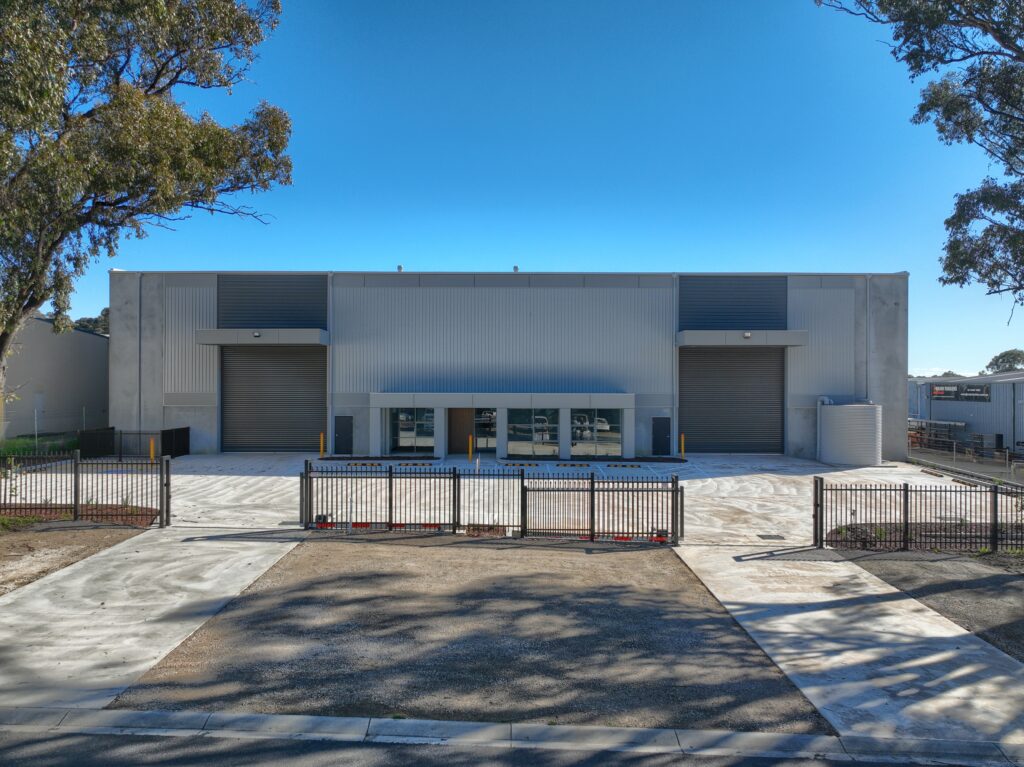
A new office and warehouse facility on Piper Lane, East Bendigo, delivered by MKM Building Group to suit the operational needs of an established industrial precinct.
LOCATION
Bendigo, Victoria
COMPLETION DATE
June 2026
TYPE OF PROJECT
Office & Warehouse
PROJECT VALUE
AUD$2m
STATUS
Complete
CLIENT
HVAC Green Acres Management Services Pty Ltd
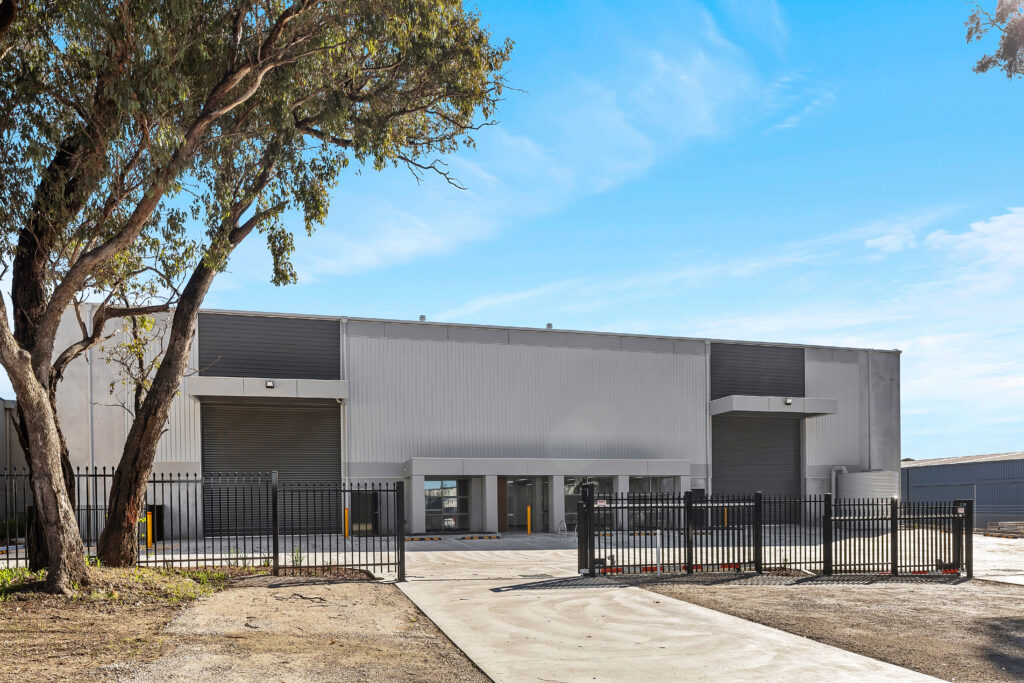
The project was delivered with straightforward coordination between design, civil and construction, keeping things on track from start to finish.
Project Overview
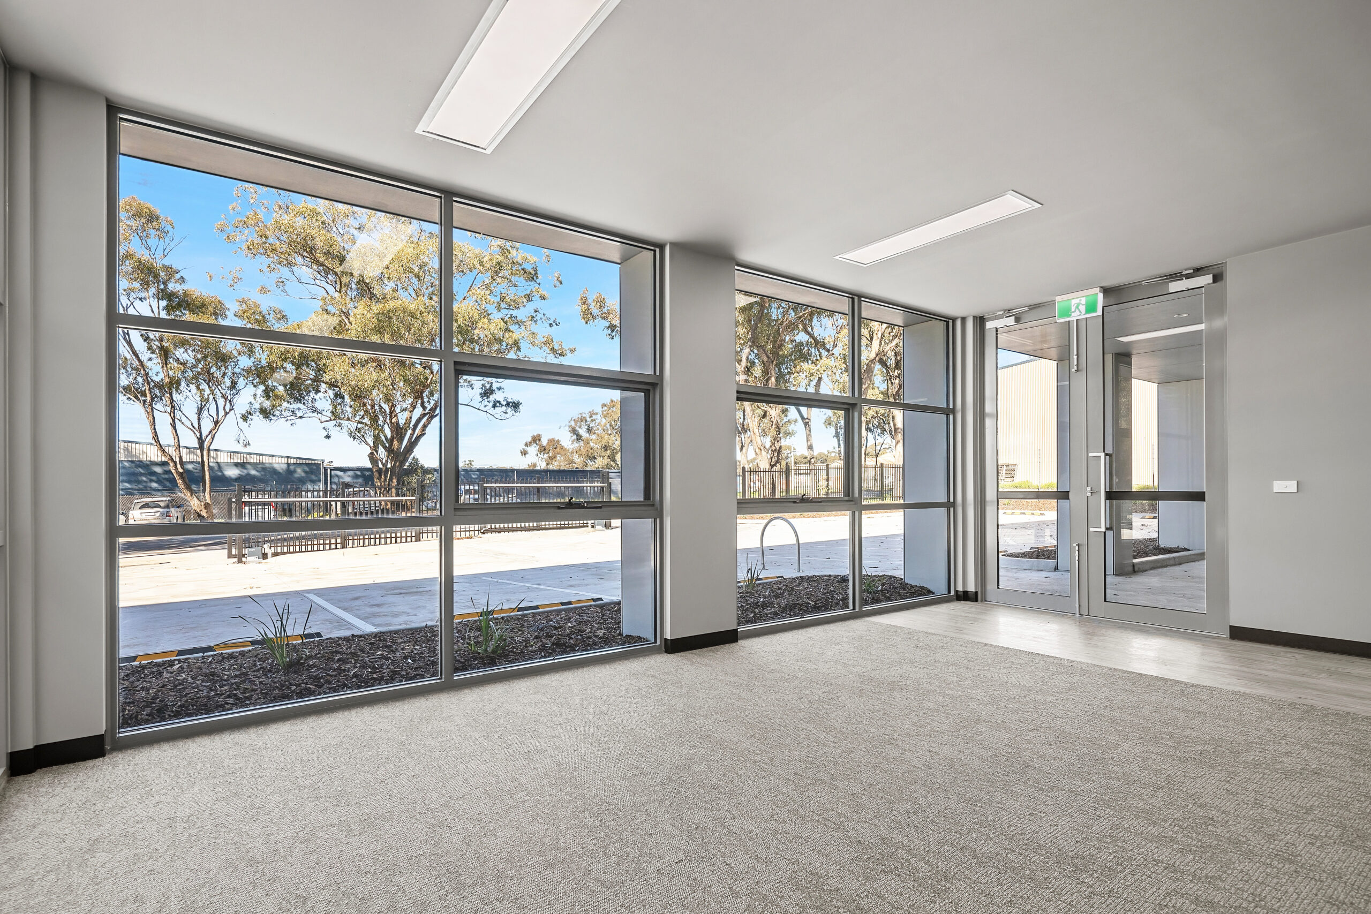

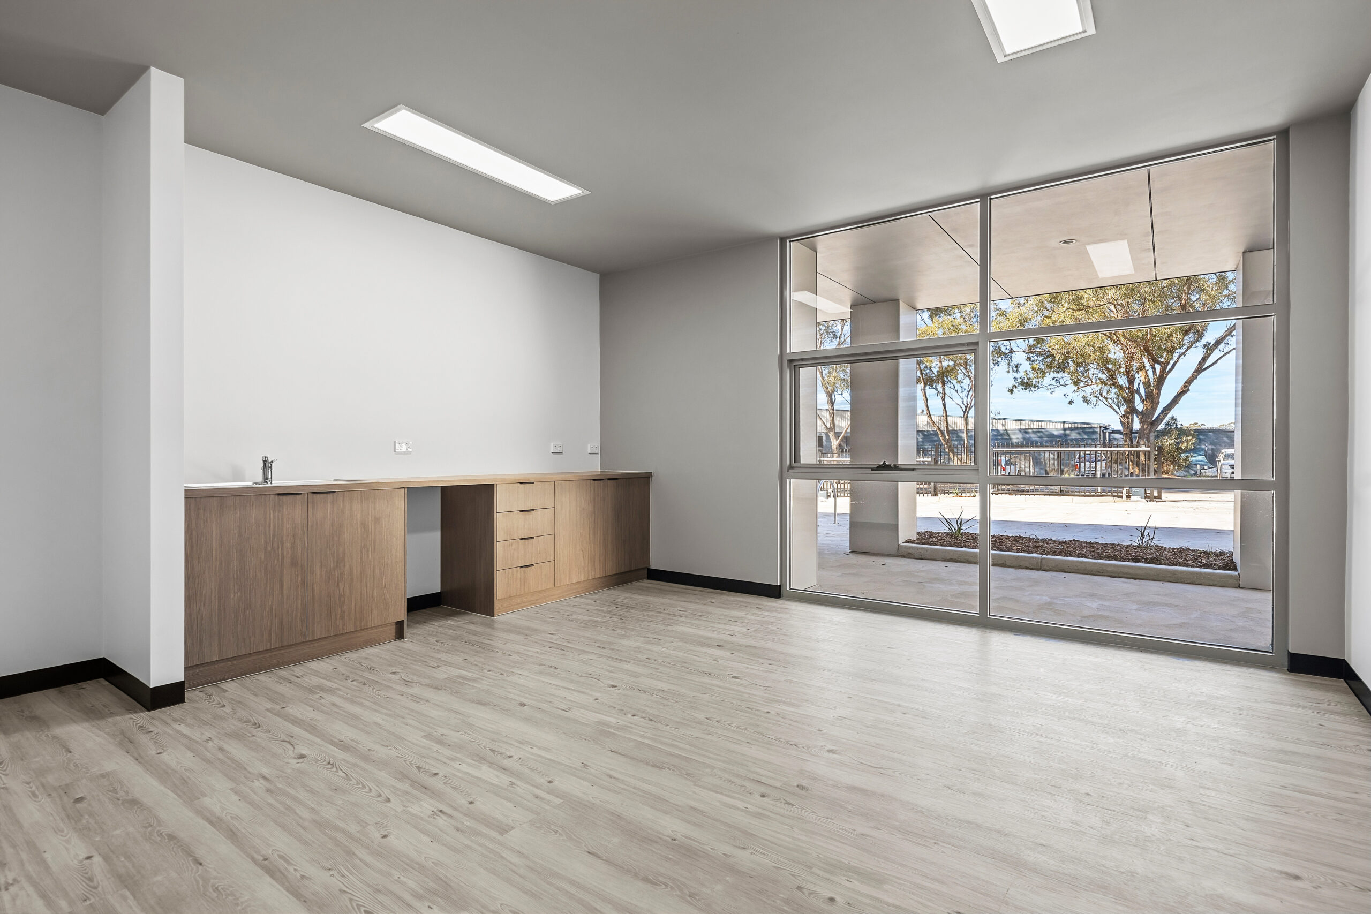
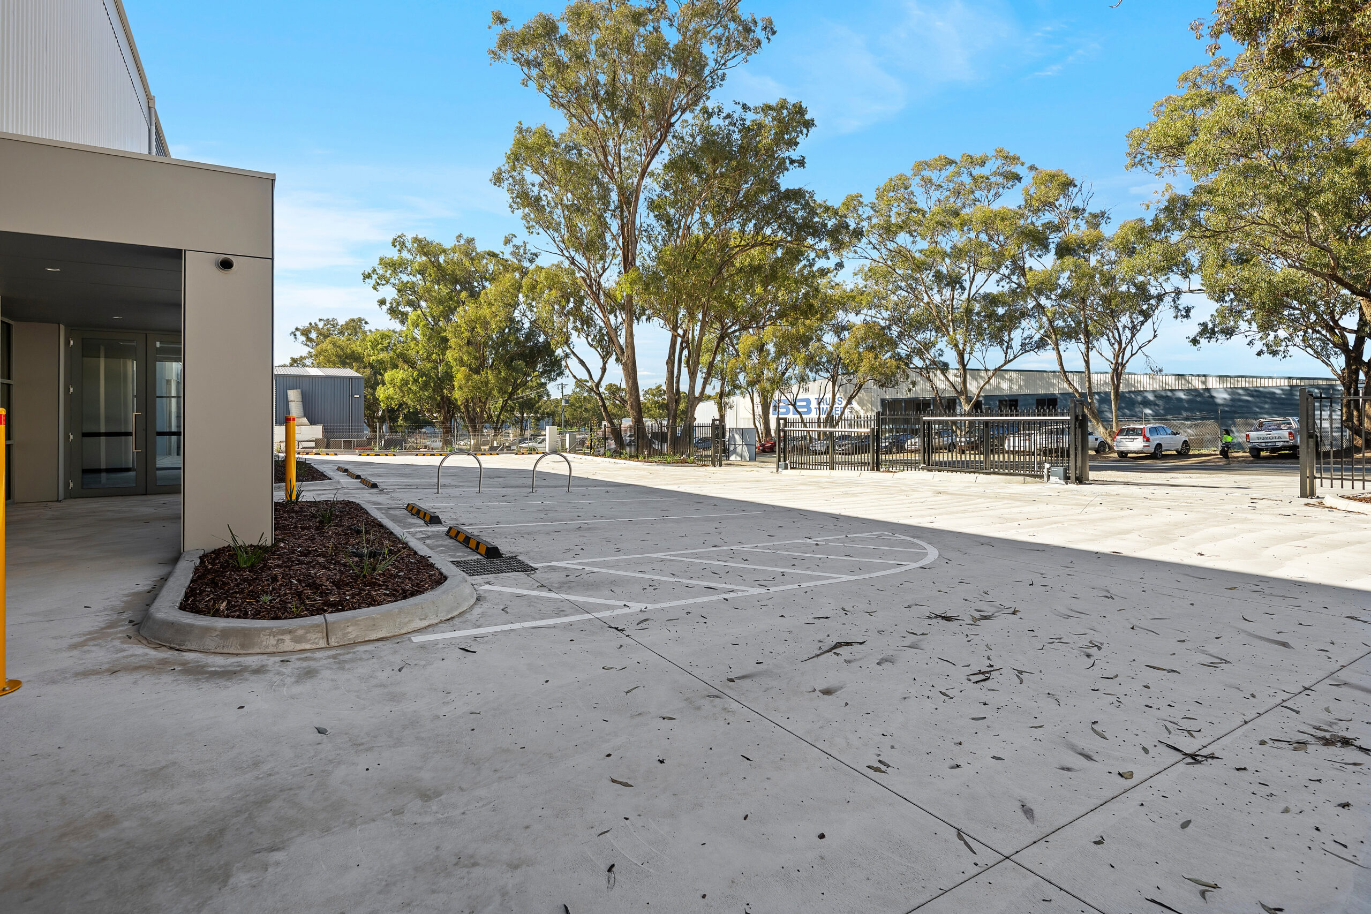
MKM Building Group delivered the design and construction of a new office and warehouse facility at Piper Lane, East Bendigo, with a site area of approximately 2,428m² and a total floor area of approximately 1,445m². The building combines a warehouse area with dedicated office, lunchroom and amenity spaces, suited to the day-to-day operational needs of the business.
The design process covered the full range of building, civil, structural, drainage, services and accessibility requirements, with the site layout, retaining arrangements, building footprint, sewer clearance, civil levels and access provisions all resolved in coordination with design consultants, subcontractors and authorities ahead of construction.
Project Success & Impact
Set within an established industrial precinct, the project called for coordination between the building design and the surrounding civil works, along with routine collaboration across consultants and subcontractors to keep things on track.
The result is a well-considered office and warehouse facility that meets the client’s operational needs while fitting neatly into its surrounding industrial context.